
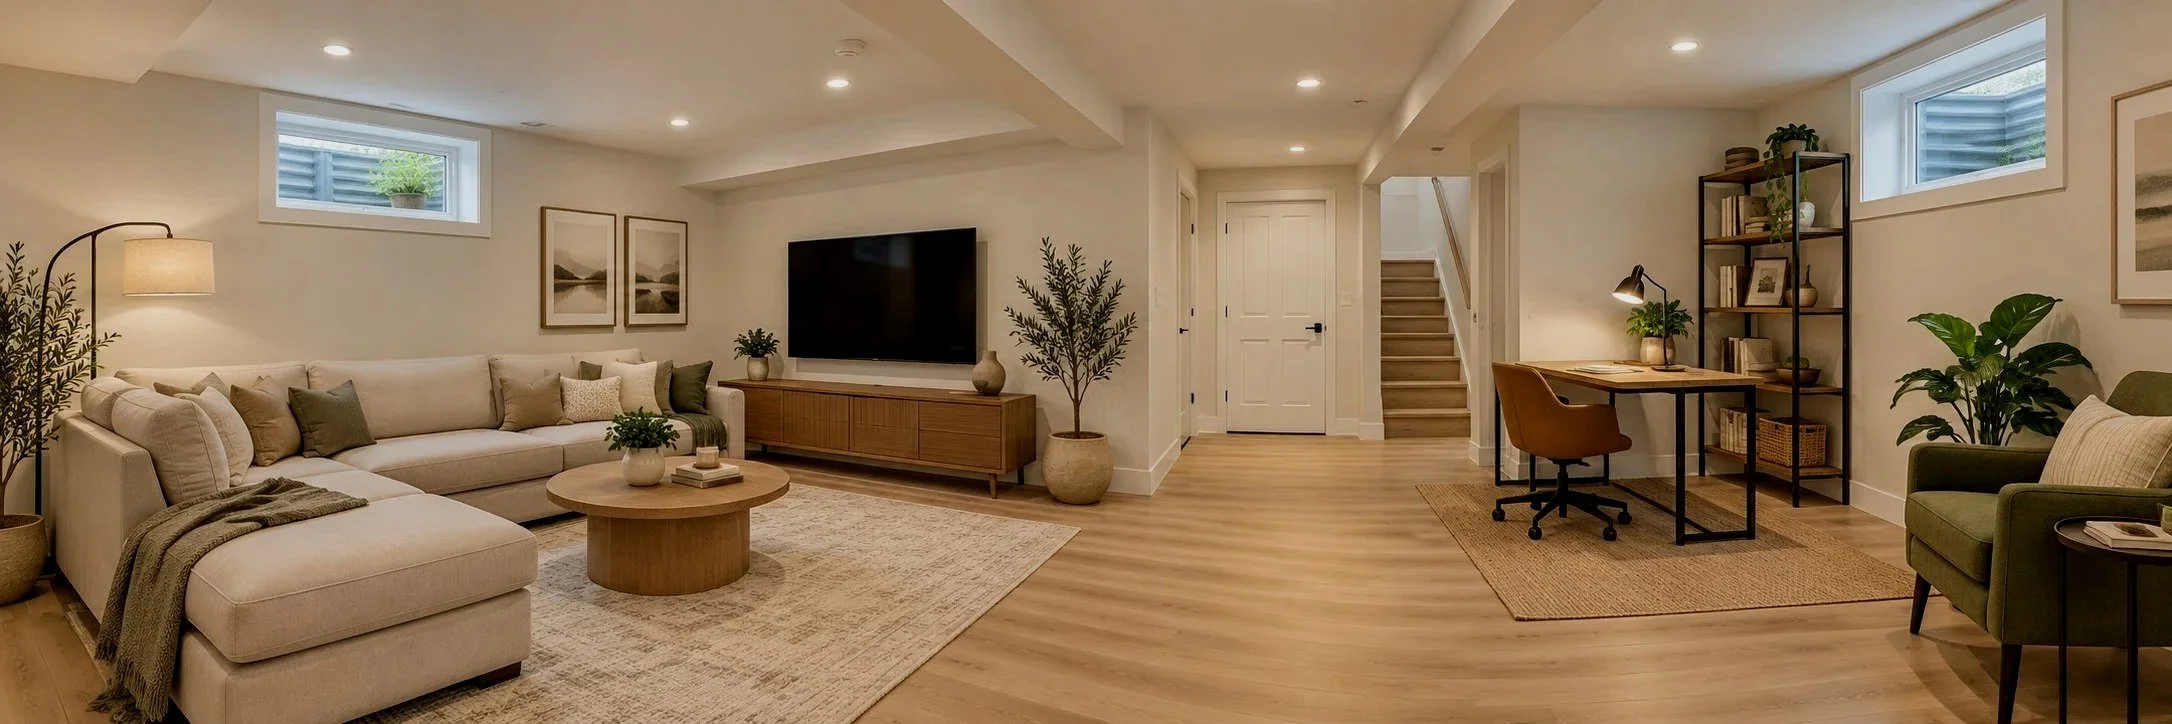
Basement development in Leduc.
Create a family room, home office, recreation space or guest area in the home you already own. Truebertan Contracting LTD develops unfinished basements and renovates existing basement interiors in Leduc, Edmonton, Beaumont, Nisku and Devon.
Scope of work: from framing to finished rooms.
Your basement development can include layout planning, framing, insulation, drywall, ceilings, flooring, interior doors, painting, trim and a bathroom where included in the approved design. We coordinate qualified electrical, plumbing and mechanical trades.
We assess moisture, existing services, ceiling height, windows and access before confirming the work. Insulation and subfloor details are selected for the existing construction; unresolved water entry is addressed before new finishes are installed.
Planning a separate rental suite?
A self-contained dwelling needs its own layout, building-system and municipal approval review. Visit our Legal Secondary Suites page for suite conversions, entrances and separation requirements.
-
Where an egress window is required, the clear openable area generally must be at least 0.35 m², with no dimension below 380 mm. This is the usable escape opening, not the frame size. We review the existing window, window-well clearance and any required foundation engineering before confirming the work. Exterior openings are planned with suitable weather protection.
-
A family basement development and a separate secondary suite have different requirements. We confirm the applicable protection for walls, ceilings, service rooms, penetrations and alarms against the approved design. Acoustic insulation and resilient channel can be included for sound control; they do not by themselves establish a fire rating. For a separate dwelling, use our Legal Secondary Suites service.
-
If the proposed bathroom or laundry cannot use existing rough-ins, the scope may include cutting and opening the slab for drain, waste and vent (DWV) piping. Qualified plumbing trades confirm the routing and required inspections before the trench is backfilled and concrete is restored. This work is identified separately in your estimate.
-
Leduc lists basement development as a building-permit project. We manage the municipal applications and inspection coordination for the work in our agreed scope, including required drawings and qualified trade permits. Requirements in Edmonton, Beaumont, Nisku and Devon depend on the property and local authority. Separate secondary suites require their own approval review.
-
Concrete transfers heat away from your feet, and LVP alone provides little insulation. First, we investigate water entry, check slab moisture and correct uneven areas. Then we select a compatible subfloor assembly: floor-rated rigid foam with a properly designed load-distributing subfloor above it, or insulated DRIcore R+ panels that combine foam with a wood surface. These are assembly choices, not layers to stack together automatically. We follow the selected DRIcore and LVP manufacturers’ requirements for plank thickness, flatness, fastening, expansion gaps and extra underlay. The goal is a better-supported floor that feels warmer without covering an unresolved moisture problem.
Timeline and budget.
We confirm a proposed construction schedule after reviewing the space, required approvals, trade availability and material selections. Inspections, bathroom rough-ins, existing damage and custom finishes can change the sequence. Permit-review time is considered separately from construction.
Your written estimate sets out inclusions, exclusions, allowances, permit fees and payment milestones. Bathrooms, concrete trenching, window changes, demolition and finish selections are priced to the actual scope. We review the cost and timing of changes before the affected work proceeds.
Clean Home Guarantee.
Zipper dust barriers and floor protection help separate the basement work area from the rest of your home. We agree on access and storage, contain demolition debris and tidy the work area at the end of each workday.
Winter jobsite protection.
We protect access routes and retained finishes, plan deliveries around winter conditions and arrange temporary weather protection when the work requires an exterior opening.
For selected improvements, explore flooring installation and interior renovations. Review our workmanship warranty for coverage details.
Plan your basement development.
Start with your name, phone number, email, location and service type. We’ll discuss the details with you afterward.